

Walkthrough
STN 003
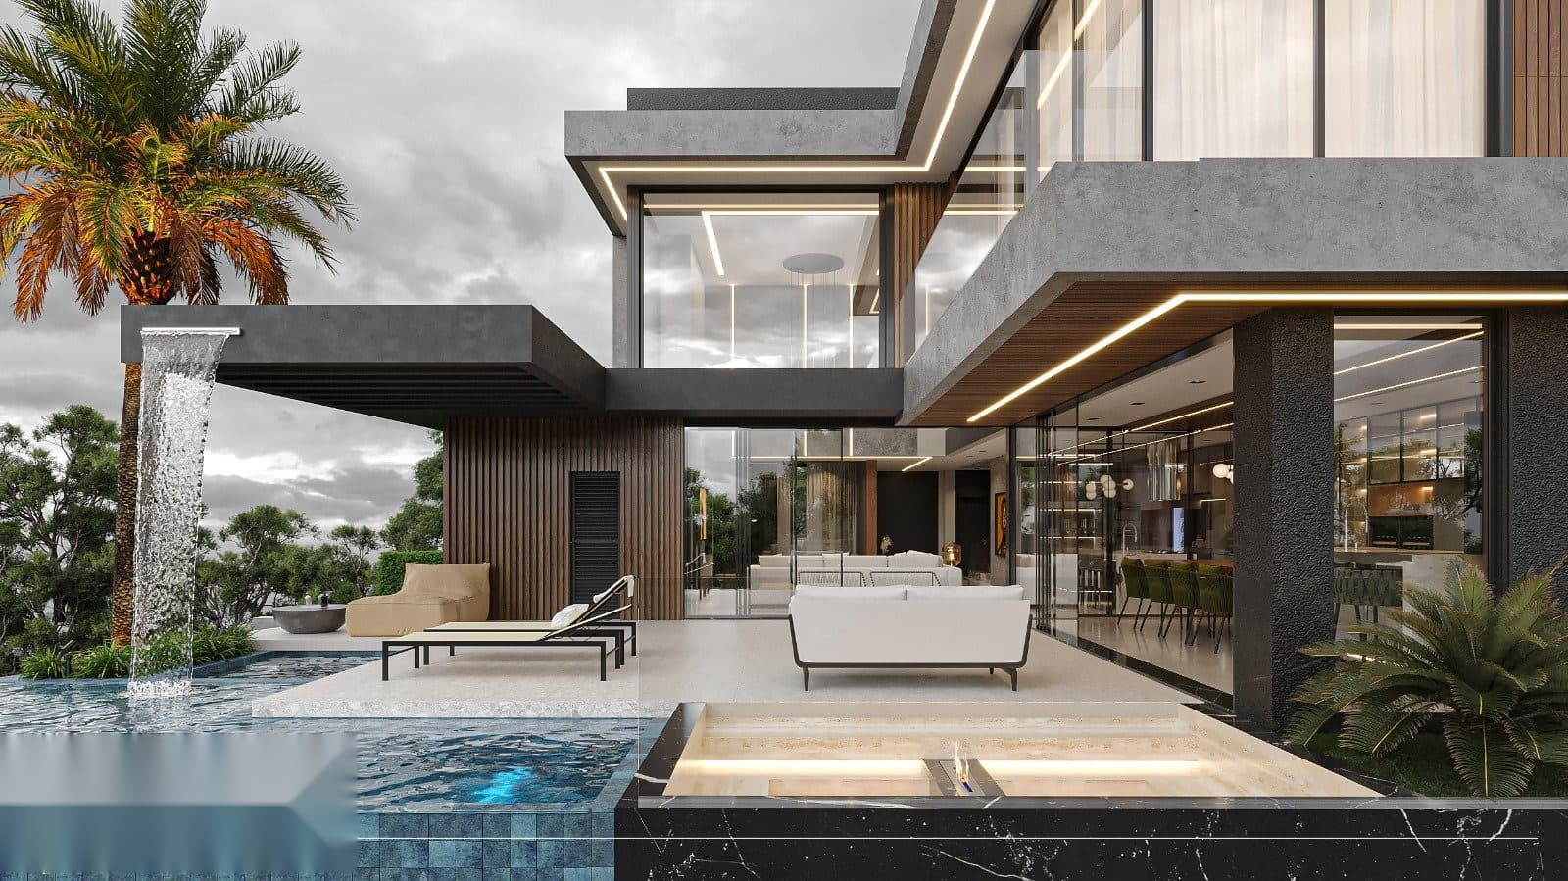
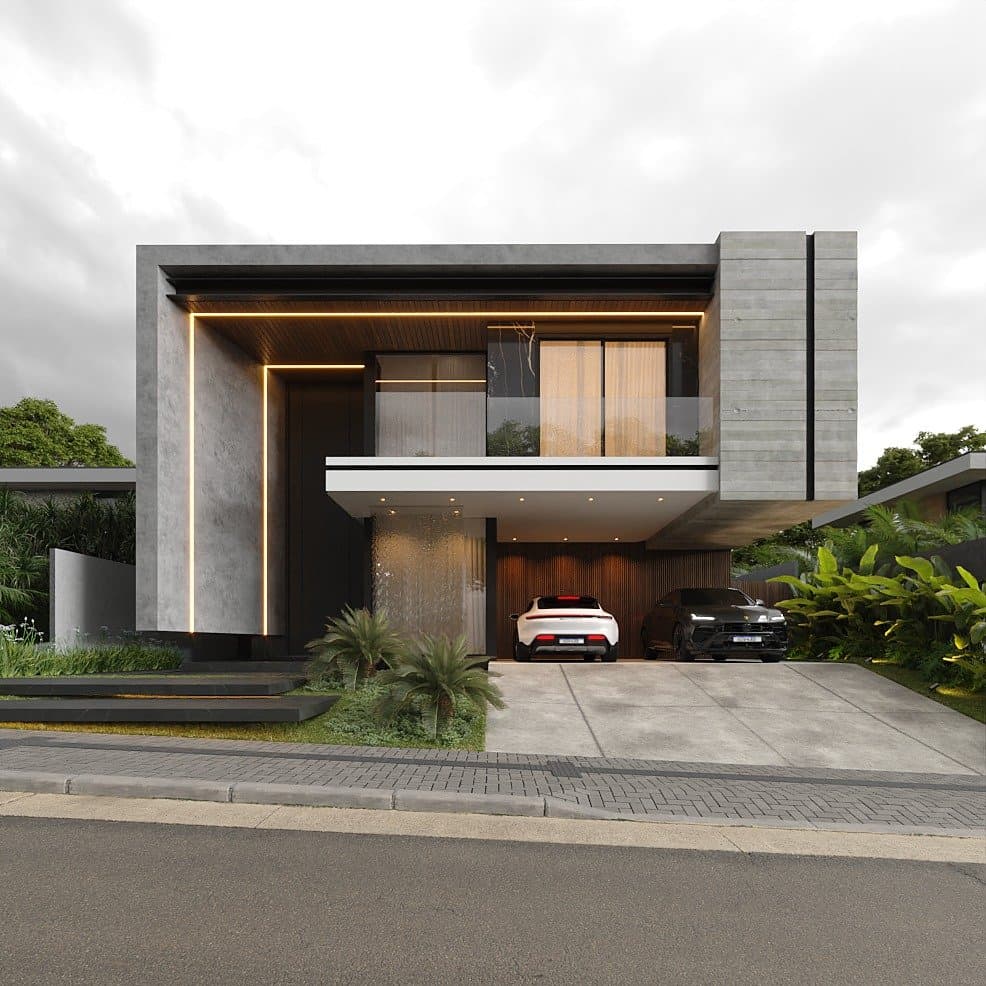
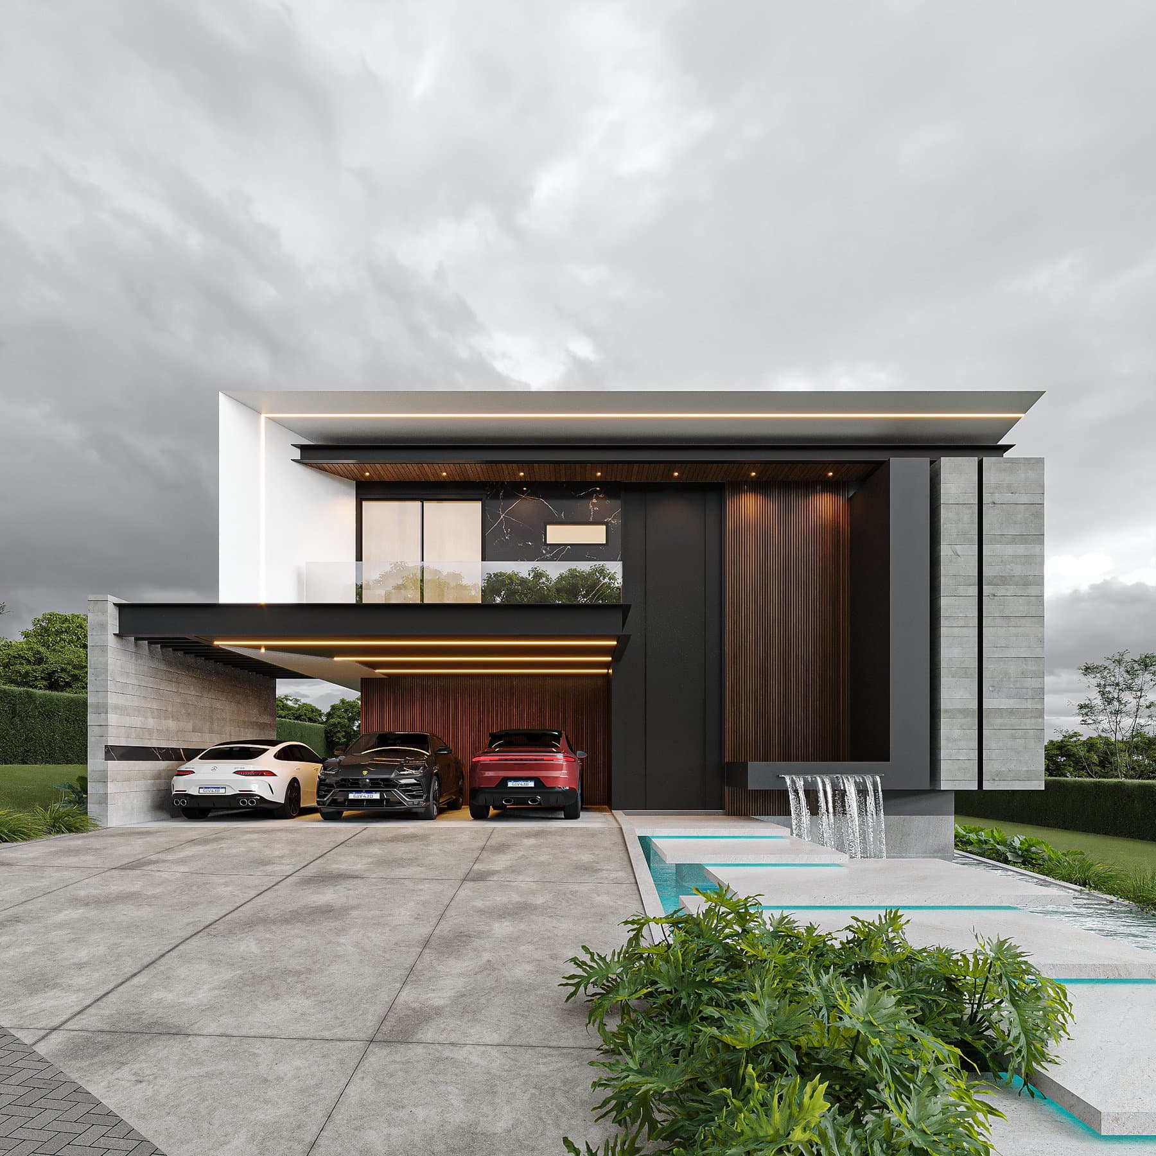
A double-height, light-filled home built for gathering — an open kitchen, bar and dining sequence beneath a warm timber ceiling.
Want changes to the layout, orientation, or a detail? Tell us what you need.
The Project
What You Receive
$499
How It Works
Choose your project and complete payment by credit card. No account required.
The complete file arrives in your inbox within minutes of payment confirmation.
Bring the project to a local engineer or builder to adapt it to your region's codes and execute construction.
Frequently Asked Questions
Because you're paying for a design that's already drawn and refined, not for the hundreds of hours of meetings and revisions a fully custom project requires. The architectural quality is the same, without the time and cost of a bespoke process.
No. Every municipality has its own building codes and approval process. You (or a local professional you hire) need to adapt and submit the project to your local authority before construction.
Yes. Use the "Customize This Plan" button on this page to describe the changes you need — lot orientation, room adjustments, adapting to local codes. Our team follows up with a quote and timeline.
PDF with the complete set of technical drawings, emailed within minutes of payment confirmation.
The architectural design itself is universal, but structural, electrical, and plumbing codes vary by country and region. We recommend a local engineer or architect review the project before construction.
Yes. Payment is processed by Stripe, one of the largest payment processors in the world. STN Plans never stores your card details.
Local building codes, structural engineering requirements, and permitting vary by jurisdiction. Purchasing a plan does not guarantee legal approval in any location — always consult a local architect or engineer before construction.
Related Projects